Leave a Message

Thank you for your message. We will be in touch with you shortly.

4431 Big House Road
4431 Big House Road
4431 Big House Road
4431 Big House Road
4431 Big House Road
4431 Big House Road
4431 Big House Road
4431 Big House Road
4431 Big House Road
4431 Big House Road
4431 Big House Road
4431 Big House Road
4431 Big House Road
4431 Big House Road
4431 Big House Road
4431 Big House Road
4431 Big House Road
4431 Big House Road
4431 Big House Road
4431 Big House Road
4431 Big House Road
4431 Big House Road
4431 Big House Road
4431 Big House Road
4431 Big House Road
4431 Big House Road
4431 Big House Road
4431 Big House Road
4431 Big House Road
4431 Big House Road
4431 Big House Road
4431 Big House Road
4431 Big House Road
4431 Big House Road
4431 Big House Road
4431 Big House Road
4431 Big House Road
4431 Big House Road
4431 Big House Road
4431 Big House Road
4431 Big House Road
SEE ALL PHOTOS
4431 Big House Road
4431 Big House Road
4431 Big House Road
4431 Big House Road
4431 Big House Road
4431 Big House Road
4431 Big House Road
4431 Big House Road
4431 Big House Road
4431 Big House Road
4431 Big House Road
4431 Big House Road
4431 Big House Road
4431 Big House Road
4431 Big House Road
4431 Big House Road
4431 Big House Road
4431 Big House Road
4431 Big House Road
4431 Big House Road
4431 Big House Road
4431 Big House Road
4431 Big House Road
4431 Big House Road
4431 Big House Road
4431 Big House Road
4431 Big House Road
4431 Big House Road
4431 Big House Road
4431 Big House Road
4431 Big House Road
4431 Big House Road
4431 Big House Road
4431 Big House Road
4431 Big House Road
4431 Big House Road
4431 Big House Road
4431 Big House Road
4431 Big House Road
4431 Big House Road
4431 Big House Road
Courtesy of Compass360 Realty, Inc. Waycross
For Sale

4431 Big House Road

4431 Big House Road, Blackshear, GA 31516

$249,900
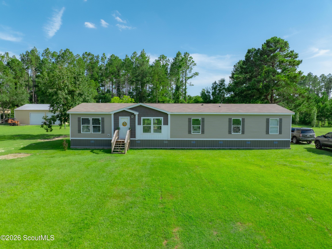
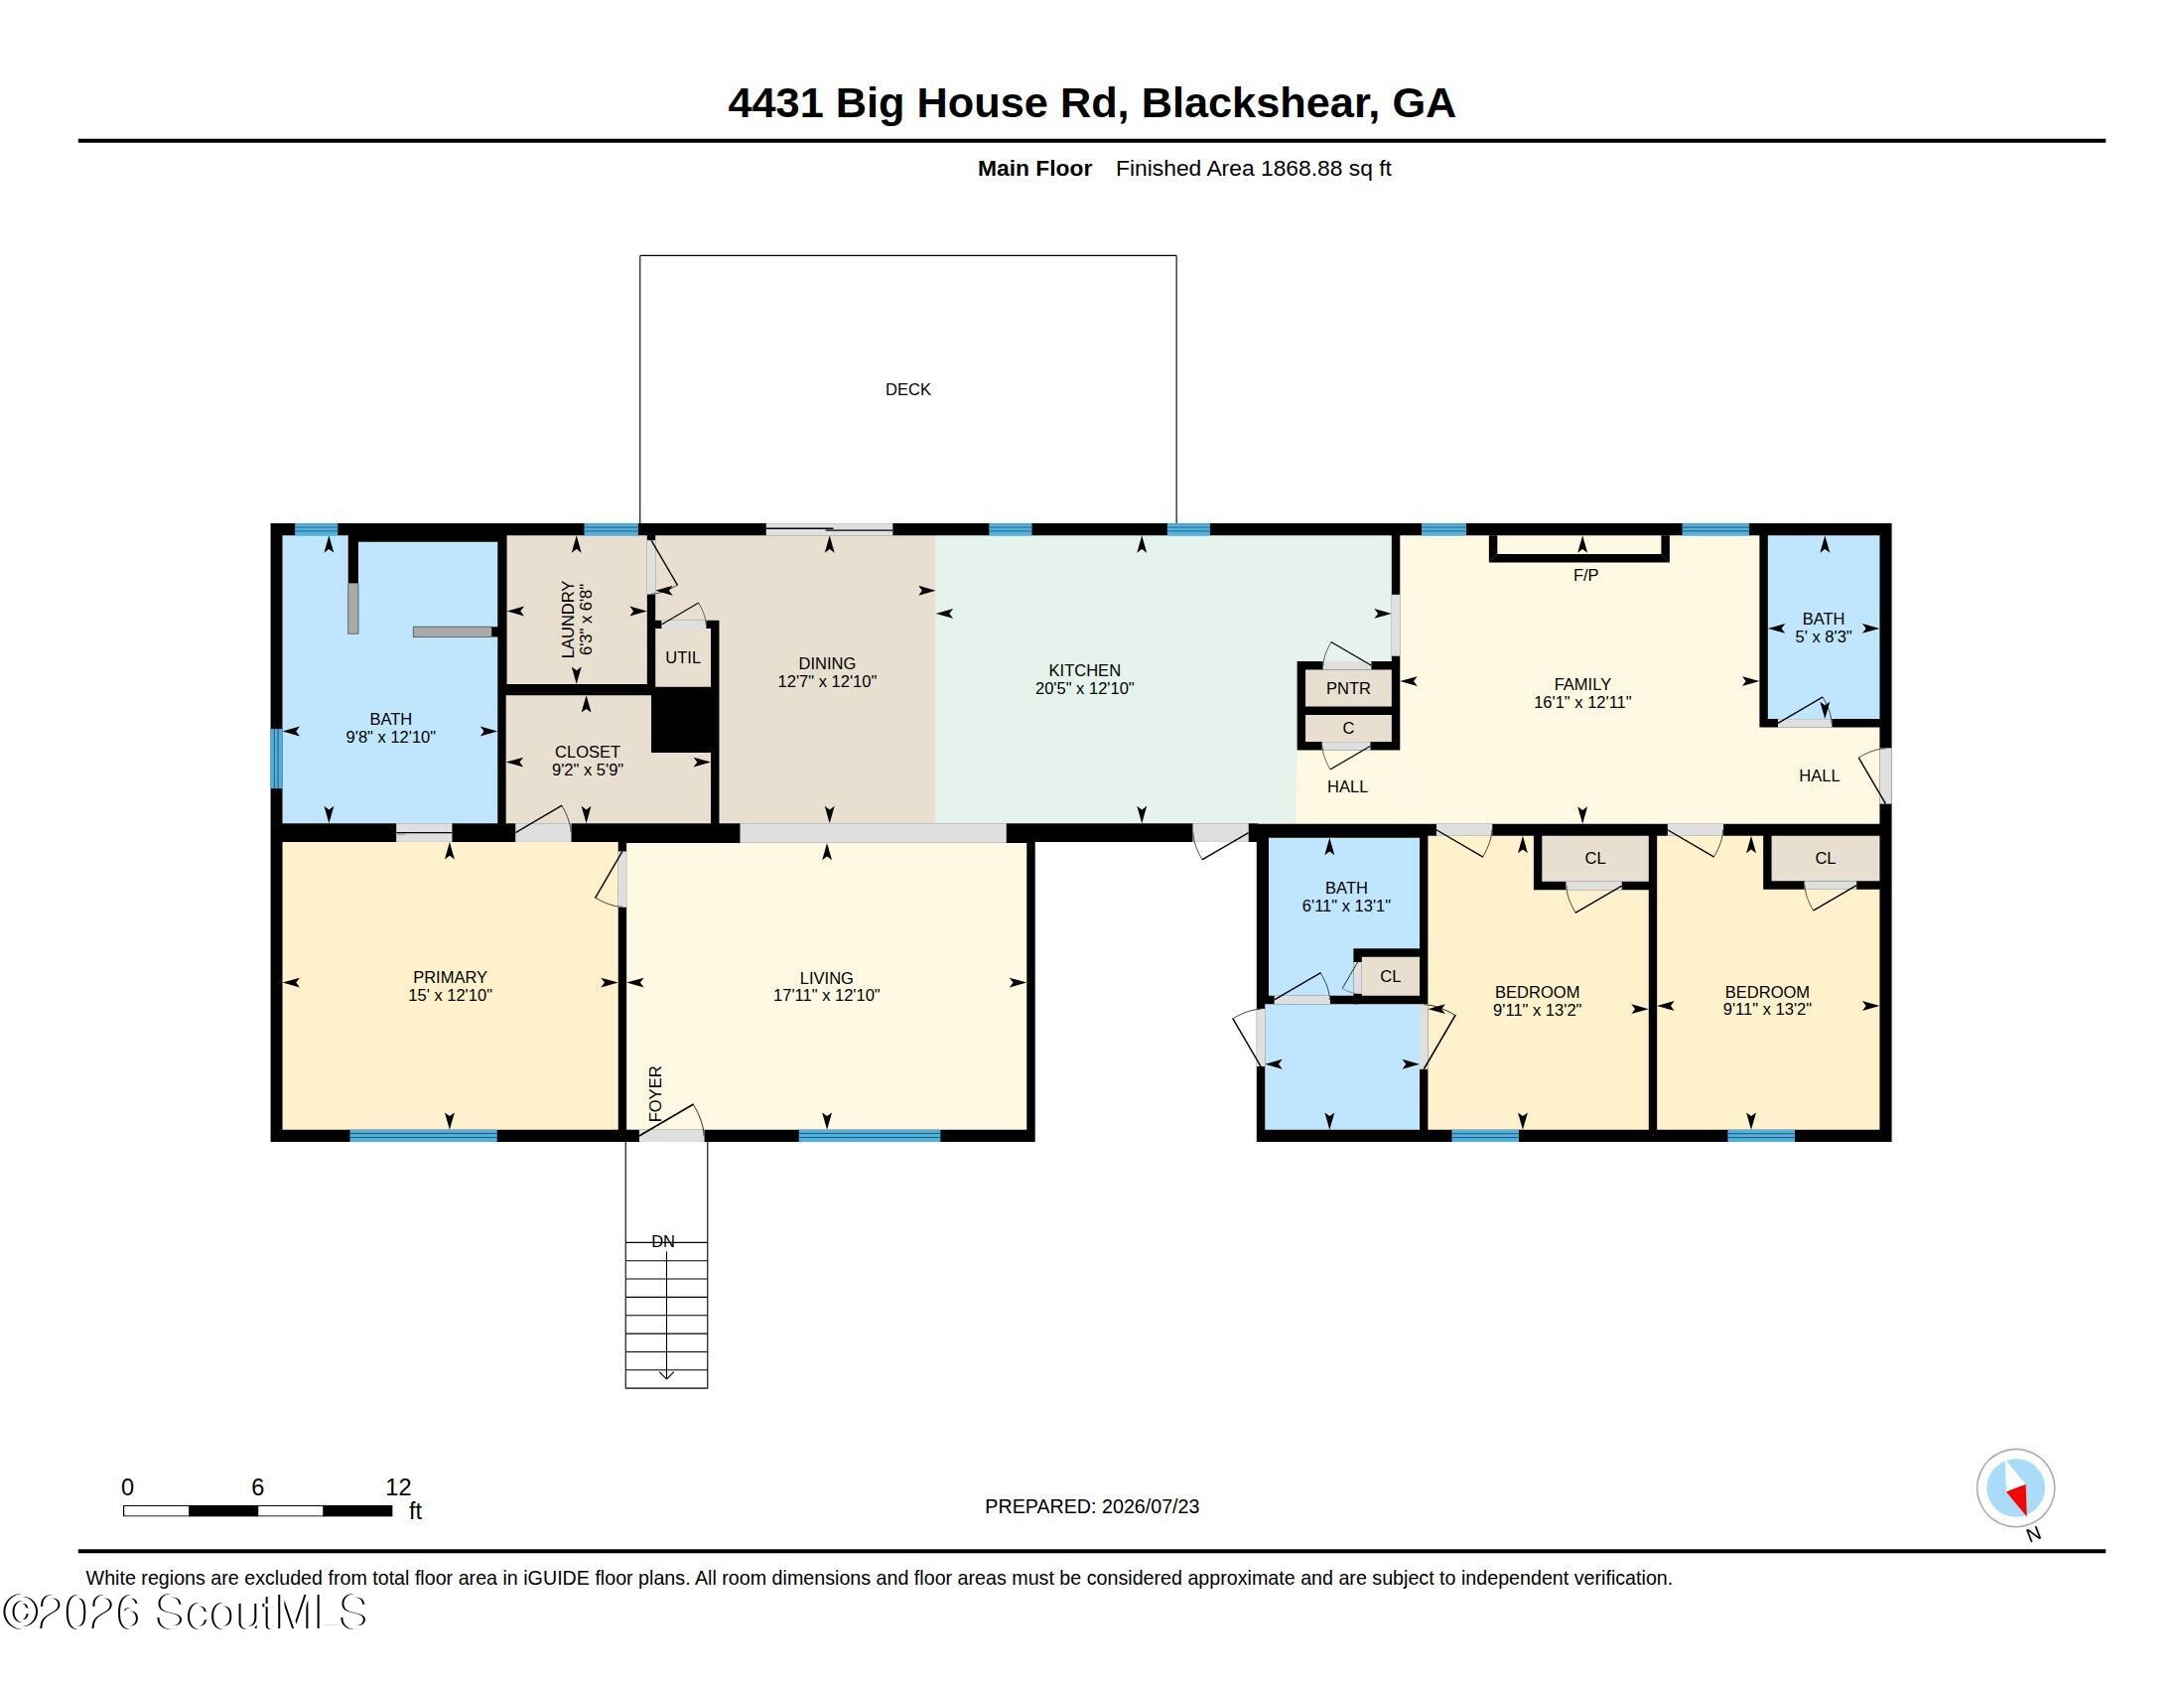
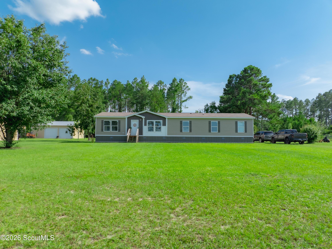
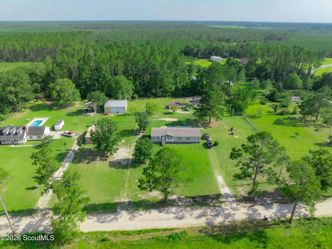
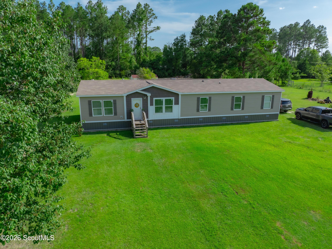
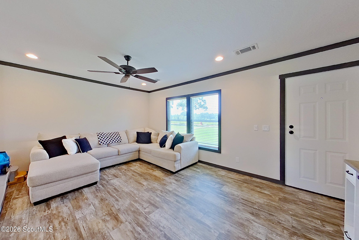
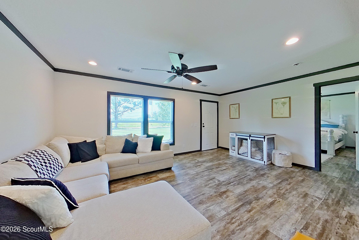
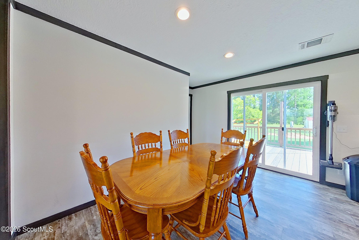
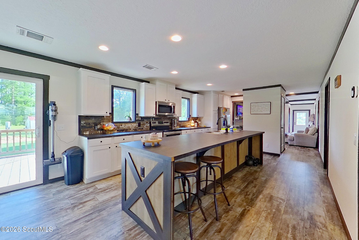
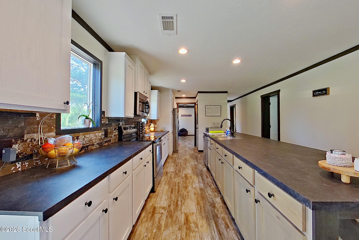
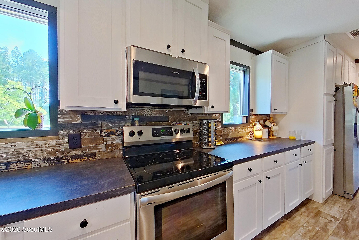
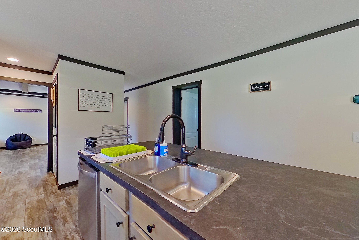
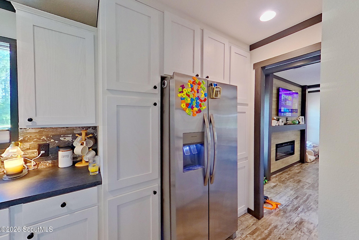
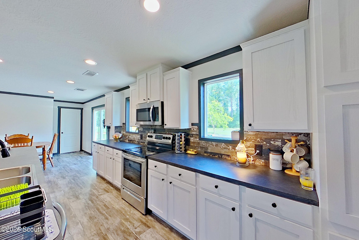
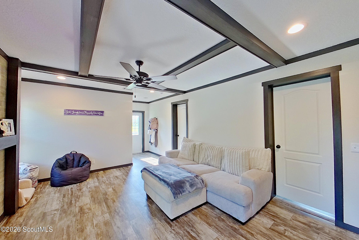
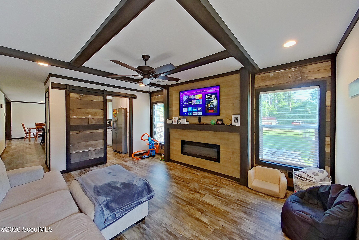
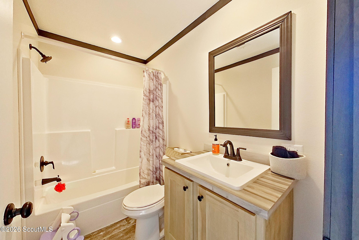
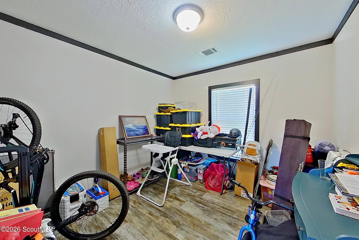
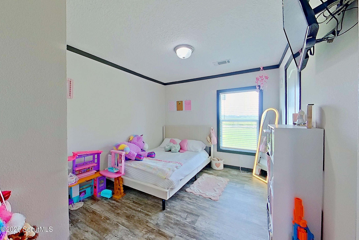
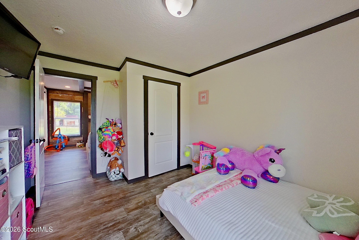
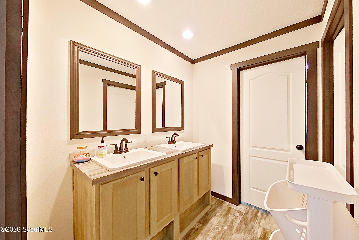
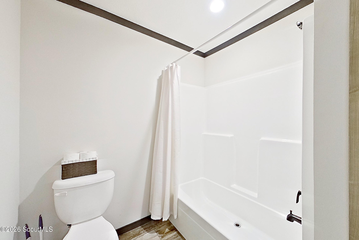
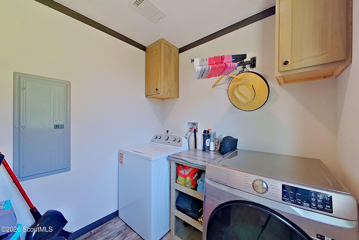
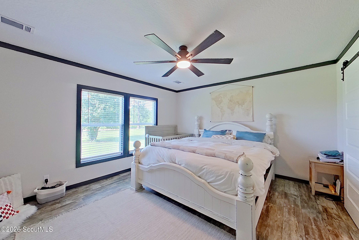
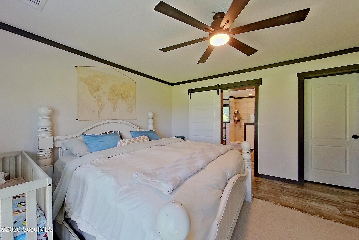
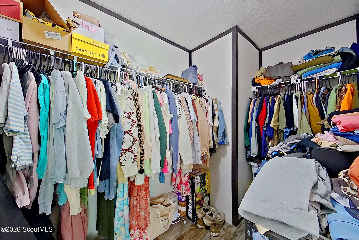
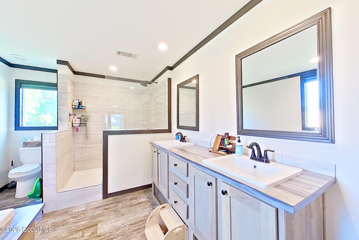
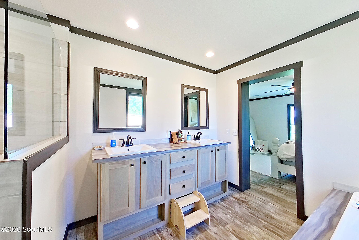
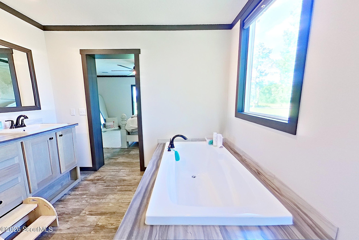
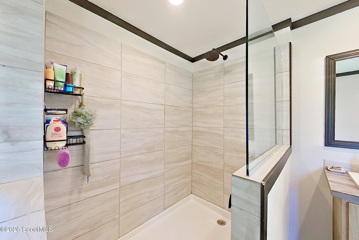
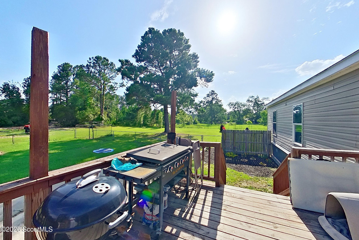
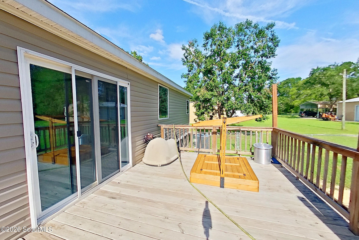
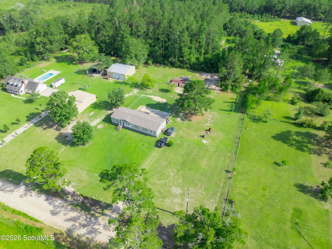
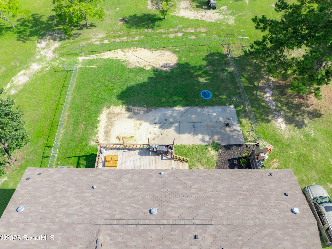
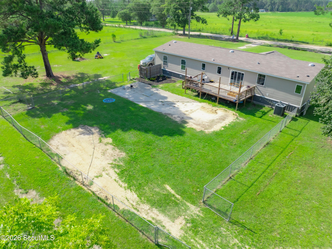
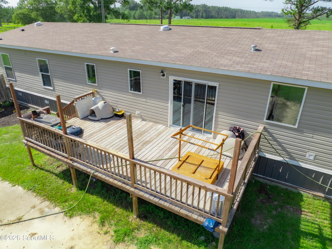
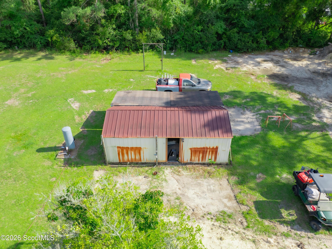
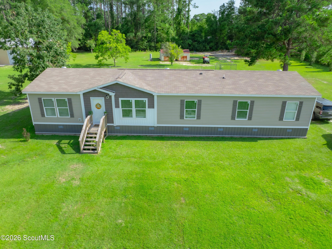
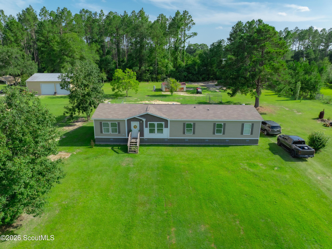
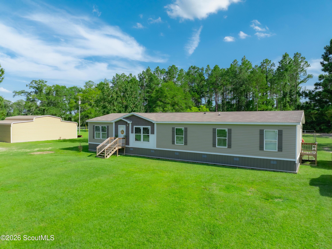
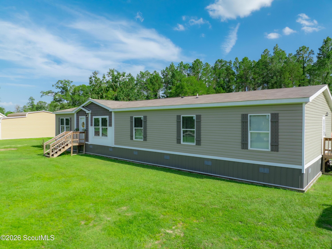
Opportunity awaits with this like-new 2023 home offering over 2000 sq ft of living space, 4 bedrooms, 3 baths, and situated on 1.77 acres! The seller states that the concrete pad foundation should meet financing requirements, making USDA, FHA and VA financing a possibility with qualified lenders. Lender names can be given, if needed. Step inside to an inviting open concept floor plan featuring a spacious living room, a beautifully designated kitchen with a large center island, walk-in pantry, and a full appliance package including an oven/range, dishwasher, microwave, and refrigerator. A designated dining area provides the perfect space for family meals, while the separate laundry room adds convenience. A large family room with a electric fireplace offers additional living space for entertaining or relaxing. The split-bedroom layout includes a generous primary suite with a walk-in closet and a private bath featuring double vanities, a garden tub, and a separate tiled walk-in shower. The 3 additional bedrooms are all generously sized, Bedrooms 2 and 3 share a convenient Jack-and-Jill bathroom with a tub/shower combo, while the 4th bedroom has easy access to the third full bath, also featuring a tub/shower combo - making this home ideal for larger families or guests. Step outside onto the rear deck overlooking the chain-link fenced backyard, perfect for children, pets, or outdoor gatherings. A storage shed is also included with the sale. With its spacious floor plan, modern features, acreage, ad attractive financing possibilities, this home offers exceptional value. Schedule your showing today!

4
beds

3
baths

2,016 Sq.Ft. LIVING AREA

1.71 Acres lot

Jody Dupont

Jody Dupont

Jordan DuPont

Jordan DuPont

Features & Amenities

Interior

  • total bedrooms4
  • Total bathrooms3
  • full bathrooms3
  • Laundry room Laundry Room
  • Flooring Vinyl
  • Fireplace Electric, Family Room
  • APPLIANCES Dishwasher, Microwave, Oven, Range, Refrigerator
  • other interior Features Kitchen Island, Pantry, Separate Shower, Soaking Tub, Tub/Shower Combo, Walk-In Closet(s)

Area & Lot

  • Status For Sale
  • Living Area2,016 Sq.Ft.
  • Lot Area1.71 Acres
  • MLS® ID2001474
  • TypeManufactured-Mobile
  • YEAR BUILT2023
  • NeighborhoodPierce County

Exterior

  • water SourceWell
  • roofShingle
  • lot featuresBack Yard, Cleared, Level
  • HEAT TYPECentral
  • AIR CONDITIONINGCentral Air, Electric
  • sewerSeptic Tank

Financial

  • Sales Price$249,900
View Virtual Tour
image

Schedule a Showing

We would love to show you our beautiful property. Please select your preferred date and time below. An agent will be in touch shortly to confirm your appointment.

Schedule a Showing

We would love to show you our beautiful property. Please select your preferred date and time below. I will be in touch shortly to confirm your appointment.

Thank you for your interest in 4431 Big House Road, Blackshear, GA 31516. We are reviewing your request and will be in touch shortly!

Mortgage Calculator

Estimate your monthly mortgage payment, including the principal and interest, property taxes, and HOA. Adjust the values to generate a more accurate rate.

All estimates are provided for informational purposes only. Actual amounts may vary.
$0,000 Your Payment 20 15 65
$0,000 Your Payment

Pierce County

Explore

Trusted Georgia Real Estate Advisors

We pride ourselves in providing personalized solutions that bring our clients closer to their dream properties and enhance their long-term wealth. Contact us today to find out how we can be of assistance to you!

Follow Me on Instagram